

A room addition that looks like it was “tacked on” to your home isn’t just an aesthetic failure; it’s often a sign of a fundamental breakdown in the planning phase. Most El Paso homeowners feel a combination of excitement and deep-seated anxiety when they begin researching room addition blueprints El Paso. If you are concerned about matching your existing home’s aesthetic or ensuring the desert soil can support a new structure, those fears are valid. Successfully managing city permit requirements and the specific technical demands of our regional climate requires a disciplined approach to design.
You can master the architectural and permitting process for your home expansion with our expert guide. We believe a successful project requires more than just a rough sketch. It demands a clear roadmap from the initial idea to the final approved document. This guide provides a methodical look at what you need to succeed, including an overview of the 3 to 6 week permit timeline and strategies for integrating new construction with your current roofing and stucco. By the end of this article, you’ll have the confidence to move forward with a plan that meets local building codes and preserves your home’s long-term value.
Key Takeaways
- Understand why professional drafting is a non-negotiable requirement for protecting your home’s insurance eligibility and long-term resale value.
- Identify the core architectural and structural engineering components required in room addition blueprints El Paso to ensure stability in desert soil.
- Navigate the City of El Paso’s permitting and zoning requirements with a clear roadmap for submitting plans and understanding neighborhood designations.
- Learn how to select climate-specific materials, such as specialized stucco and tile roofing, to maximize energy efficiency in the regional heat.
- Discover a “start-to-finish” management approach that ensures new construction integrates seamlessly with your existing home’s exterior and interior.
The Role of Professional Blueprints in El Paso Home Additions
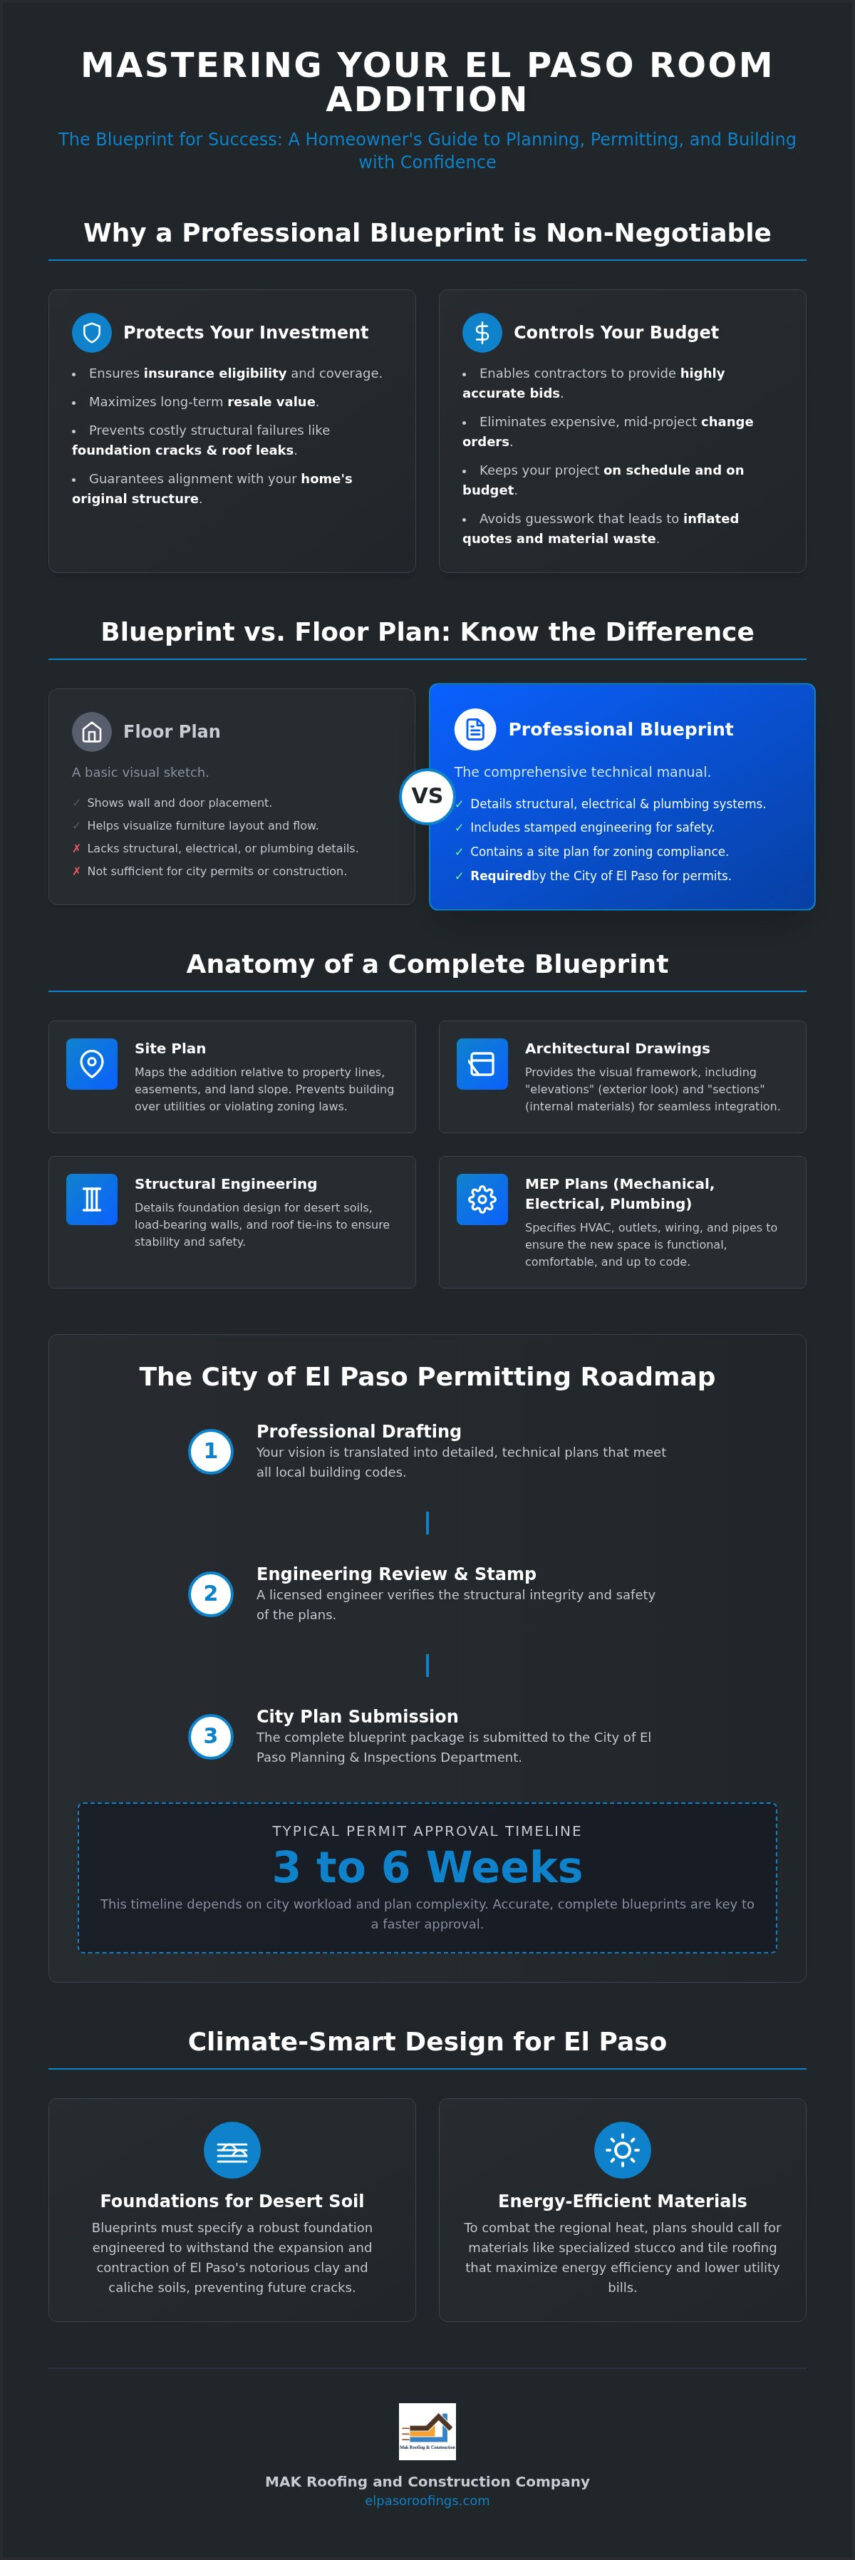
A professional blueprint serves as the definitive structural roadmap for your project. While some homeowners view these documents as a simple formality, room addition blueprints El Paso are actually a legal and technical contract with the local environment. These documents ensure your new master suite or living area is integrated into the existing structure without compromising the house’s skeletal integrity. Without a precise plan, you risk structural mismatches that can lead to foundation cracks or roof leaks down the line.
You should avoid generic stock plans found online. West Texas terrain features unique challenges, such as dense caliche and shifting desert soil. A custom blueprint accounts for these specific regional conditions, ensuring the foundation remains stable for decades. Professional drafting also acts as a safeguard against expensive change orders. When every stud, outlet, and plumbing line is mapped out before the first shovel hits the ground, your construction team can work with precision rather than guesswork. This clarity keeps the project on schedule and prevents budget bloat.
Blueprints vs. Floor Plans: Know the Difference
A floor plan provides a basic visual of where walls and doors sit, focusing primarily on furniture placement and flow. In contrast, a comprehensive blueprint details the structural, electrical, and plumbing systems that make the space functional and safe. The City of El Paso Planning & Inspections Department requires stamped engineering for most structural additions to ensure the project meets updated building codes. Additionally, a detailed site plan is included to verify property setbacks and easements. This prevents you from accidentally building over a utility line or encroaching on a neighbor’s property.
The Financial Value of Accurate Planning
Precise planning protects your wallet. When you provide contractors with detailed blueprints, they can offer highly accurate bids. This eliminates the “cushion” many builders add to quotes when they aren’t sure about the project’s technical scope. Beyond the construction phase, these plans affect your long-term wealth. The El Paso Central Appraisal District uses permitted records to update your home’s valuation, which is essential for future sales or refinancing. A professionally designed master suite addition in El Paso typically yields a high return on investment by aligning the home’s total square footage with the current market demand for modern, multi-generational living spaces.
Essential Components of a Room Addition Blueprint
Every set of room addition blueprints El Paso homeowners commission must serve as a comprehensive technical manual. It isn’t enough to show where the new walls go. A complete set includes architectural elevations, structural engineering details, and MEP (Mechanical, Electrical, Plumbing) plans. Architectural drawings provide the visual framework, including “elevations” that show what the house will look like from the street and “sections” that cut through the walls to show internal construction materials. These components work together to ensure the new space feels like a natural extension of the original home rather than a secondary attachment.
The site plan is the first layer of this documentation. It positions the addition relative to your property lines, existing easements, and the natural topography. In El Paso, this often means accounting for the slope of the land near the Franklin Mountains. This document ensures you don’t violate local zoning laws or build over buried utilities. It also identifies the “buildable area” of your lot, which is critical for projects that push close to the edge of your property line.
Structural Integrity for Desert Soils
El Paso soil is notorious for its expansion and contraction cycles, often involving heavy clay or rocky caliche. Your blueprint must specify a foundation slab design that can withstand these shifts without cracking. If you’re planning a second-story expansion, the plans must include a rigorous load-bearing wall analysis. This determines if your existing first-floor structure and foundation can safely support the additional weight. Roofing tie-in details are equally vital; they show exactly how new trusses will meet your current roofline. If you’re concerned about how these technical details affect your home’s exterior, consulting with a specialist in remodeling and additions can provide clarity on maintaining a watertight seal.
MEP: Extending Your Home’s Life Support
The Mechanical, Electrical, and Plumbing (MEP) section of the blueprint manages how the new room connects to your home’s “life support” systems. You’ll need to see specific electrical load calculations to determine if your current service panel can handle the new lights and outlets. If the load is too high, the blueprint will specify a panel upgrade. For climate control, the design will map out whether to extend existing HVAC ductwork or install a dedicated mini-split system. For bathroom additions, the plumbing plans must detail the alignment of the new waste stack with your existing sewer line to ensure proper drainage and prevent future backups. These technical sheets are what transform a simple drawing into a buildable reality.
Navigating El Paso’s Permitting and Zoning Requirements
Securing room addition blueprints El Paso is only the first half of the battle. The second half is gaining approval from the City of El Paso Planning & Inspections Department. Most residential projects in our area fall under R-1 (Single-Family) or R-2 (Small Residential) zoning. These designations dictate your “setbacks,” which are the mandatory distances between your addition and the property line. One of the most frequent hurdles is the utility easement. You cannot build over lines dedicated to El Paso Electric or water services, even if the land is technically yours. If your home is in the Upper Valley or Horizon City, you must also secure approval from your Homeowners Association (HOA) before the city will finalize your permit.
Zoning laws also regulate Accessory Dwelling Units (ADUs). In El Paso, detached ADUs are limited to 800 square feet in R-1 zones and require a full building permit. If your blueprint exceeds these dimensions or violates a setback, your project will stall before it begins. Professional planning identifies these constraints early, allowing you to adjust the design to fit the legal footprint of your lot.
The Permit Submission Process in El Paso
The city has modernized its intake via the Citizen Access Portal, though you can still visit the One-Stop Shop at 811 Texas Ave. Your submission packet must include professional site plans, structural engineering stamps, and REScheck energy calculations. In the current 2026 market, the typical timeline for a room addition permit ranges from 3 to 6 weeks. This includes a 1 to 2-day initial intake and a first submittal review of 5 to 10 days. Plan rejections often stem from inaccurate site plans or failing to account for the fee structure that went into effect on September 1, 2025. Double-checking your master permit components, which include electrical (20%) and plumbing (7%) allocations, prevents these administrative delays.
Regional Variations: Horizon City, Socorro, and Las Cruces
Building codes aren’t universal across the Borderland. If you live in Horizon City, you’ll deal with a different municipal authority than those within El Paso city limits. Socorro residents often face unique requirements if their property sits in a historical or agricultural zone, where preservation of the landscape is a priority. For homeowners just across the state line in Las Cruces, the process shifts entirely to New Mexico building codes. These regulations have different requirements for foundation depth and thermal insulation. Understanding these local nuances ensures your room addition blueprints El Paso or Southern New Mexico are compliant from the start.

Designing for the Desert: Climate-Smart Blueprint Considerations
The desert environment in West Texas demands more from a building than most other regions. High-performance room addition blueprints El Paso incorporate thermal mass principles to manage the high heat. Stucco provides a durable exterior shell that handles intense UV exposure better than wood or vinyl siding. By specifying professional stucco application in the plan, you ensure the addition maintains a consistent internal temperature. Window placement is another critical design factor. Orienting large glass surfaces away from the harsh afternoon sun in the west prevents your new space from becoming an oven during the summer months. Strategic shading and high-efficiency glazing should be part of the initial architectural layout.
Insulation is the final piece of the climate-smart puzzle. Integrating spray foam insulation into the building envelope design creates an airtight seal that traditional fiberglass batts cannot match. This reduces the load on your HVAC system and lowers long-term energy costs. When these materials are specified in the original blueprints, they become a structural requirement rather than a last-minute upgrade. This proactive approach protects your investment from the extreme temperature swings common in our region.
Stucco and Exterior Aesthetics
Matching the texture of an addition to a home built in the 1970s or 90s requires technical precision. Your blueprint should specify the exact finish and color palette to ensure the new walls don’t stand out. For larger surfaces, the inclusion of expansion joints is a necessity. These joints allow the stucco to move slightly as temperatures fluctuate; this prevents the surface from developing unsightly cracks. This level of detail in the planning phase ensures the addition looks like an original part of the structure. If you want to ensure your expansion survives the heat and looks flawless, our team provides expert stucco application that integrates perfectly with your existing home.
Roofing Tie-ins and Drainage
Roofing is where most additions fail if the blueprint is inadequate. The transition from an existing tile roof to a new addition roof must be engineered to prevent water pooling. For flat roofs, the blueprint must detail the placement of scuppers, crickets, and downspouts. These elements direct water away from the tie-in point during El Paso’s intense monsoon rains. Proper slope and drainage design are the difference between a dry home and a recurring leak. A well-drafted plan will show the exact pitch required to move water off the roof and away from the foundation as quickly as possible.
From Paper to Foundation: How MAK Roofing and Construction Company Executes Your Plan
Moving from room addition blueprints El Paso to a physical foundation requires a contractor who understands every layer of the build. MAK Roofing and Construction Company applies a “More Than” philosophy to every project. We don’t just follow the drawings; we act as comprehensive project stewards. This means we manage the critical technical intersections where roofing, stucco, and structural framing meet. Our team ensures that the structural integrity promised on paper is delivered in the final construction.
Our methodical approach begins with an initial consultation to review your goals and existing site conditions. We analyze your architectural plans for technical feasibility before any ground is broken. Throughout the build, we prioritize a clean job site and maintain steady, professional communication. The process concludes with a final walkthrough to ensure every detail matches the precision of the original plan. As a community-rooted business, MAK Roofing and Construction Company treats every residential expansion with the same level of care we bring to large-scale commercial assets.
Why Roofing Expertise Matters for Your Addition
Leak prevention at the junction point is the most critical technical challenge in any home expansion. Because MAK Roofing and Construction Company has a 16-year legacy as specialized roofing contractors, we understand how to execute these tie-ins with superior precision. We prevent the most common addition failure: water intrusion where the new roof meets the old. Whether your home requires modern TPO for a flat roof or traditional clay tile, we match the materials and installation methods to your existing structure. This expertise protects your home from the elements and ensures the new construction is as durable as the original house.
Ready to Expand Your El Paso Home?
If you’re ready to start, we can help you navigate the first steps of your project. Even if you don’t have your room addition blueprints El Paso finalized, we can discuss the structural requirements and climate-specific considerations for your specific neighborhood. We provide comprehensive estimates that reflect the full scope of the work, from the foundation to the final coat of paint. You can schedule your home addition consultation with MAK Roofing and Construction Company today to receive professional guidance for your home expansion.
Secure the Future of Your Home Expansion
Investing in professional room addition blueprints El Paso is the most effective way to protect your property’s value and structural integrity. By prioritizing detailed architectural drawings and climate-smart materials like specialized stucco, you ensure your new space withstands the West Texas heat. Understanding the 3 to 6 week permit timeline and zoning setbacks allows you to avoid costly delays and administrative rejections. A well-executed plan does more than just add square footage; it creates a seamless integration that enhances your home’s long-term marketability.
MAK Roofing and Construction Company brings over 16 years of local experience to every project. As a locally owned and community-rooted business, we specialize in the complex roofing and stucco tie-ins that define high-quality additions. Our team manages the transition from paper to foundation with a focus on precision and durability. You don’t have to navigate the technical hurdles of home expansion alone. Start Your El Paso Home Addition with MAK Roofing and Construction Company today and build with confidence. Your dream space is within reach when you have a seasoned partner guiding the way.
Frequently Asked Questions
Do I need a blueprint for a small room addition in El Paso?
Yes, any structural expansion within city limits requires a professional blueprint for permit approval. The City of El Paso Planning & Inspections Department uses these documents to verify that the new construction meets current safety standards and building codes. Even for minor square footage increases, technical plans are necessary to ensure the existing home’s structural integrity isn’t compromised.
How much do room addition blueprints typically cost in El Paso?
While the city’s permit fees generally range from $800 to $3,500, the cost of the professional drafting itself is a separate architectural service. Investing in high-quality room addition blueprints El Paso prevents expensive errors during the building phase. Accurate plans allow for precise material ordering and help you avoid the “change orders” that often inflate construction budgets.
Can I draw my own blueprints for a home addition?
You can create your own sketches, but the city typically requires a Texas-licensed engineer’s stamp for the structural components. This ensures the foundation and load-bearing walls are designed to handle regional soil conditions and wind loads. Most homeowners find that professional drafting is the most efficient path to passing the city’s rigorous plan review process on the first attempt.
How long does it take to get a room addition permit in El Paso?
In the current 2026 market, the standard turnaround time for a residential permit is between 3 and 6 weeks. This period includes the initial intake at the One-Stop Shop and the detailed submittal review by city inspectors. Providing clear, code-compliant blueprints at the start is the best way to keep your project on this timeline and avoid administrative delays.
What is a “setback” and how does it affect my addition blueprint?
A setback is the mandatory legal distance between your new structure and your property lines. These vary depending on whether your lot is zoned R-1 or R-2. Your blueprint must accurately reflect these boundaries to ensure you aren’t building over utility easements or violating city ordinances, which could result in mandatory demolition of non-compliant structures.
Do I need to upgrade my electrical panel for a new room?
This depends on the results of the electrical load calculations included in your blueprint. If the new room adds significant demand-such as a new HVAC zone or high-end lighting-your current panel may require an upgrade to remain safe. A professional plan identifies these requirements before construction begins, allowing for proper budgeting and permitting of the electrical work.
How does an addition affect my property taxes in El Paso?
A room addition increases the total square footage and appraised value of your property, which will result in an adjustment to your annual taxes. The El Paso Central Appraisal District uses permit records to update valuations. While this increases your yearly obligation, it also represents a significant gain in home equity and a higher potential resale price for the future.
Can MAK Roofing and Construction Company help with the design phase?
Yes, MAK Roofing and Construction Company acts as a comprehensive project steward, assisting homeowners from the initial design consultation through the final walkthrough. We leverage our 16 years of local experience to ensure your addition is designed for the specific demands of the El Paso climate. Our team helps bridge the gap between your vision and a buildable, code-compliant reality.