

- BY
- POSTED IN Uncategorized
- WITH 0 COMMENTS
- PERMALINK
- STANDARD POST TYPE
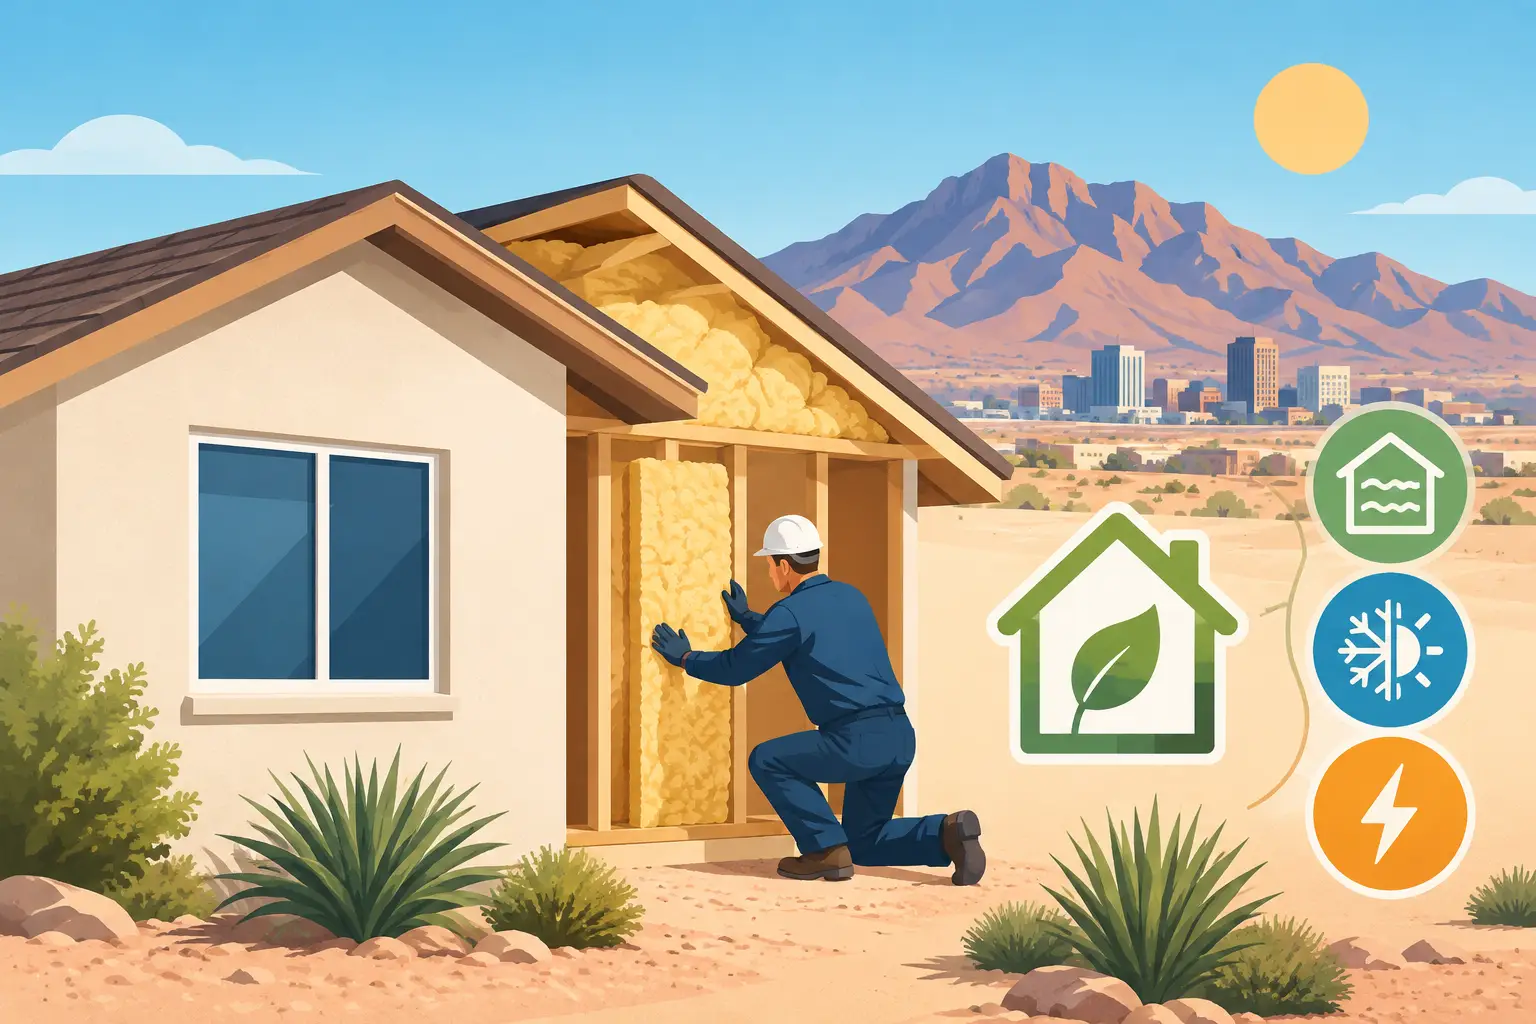
A hot upstairs bedroom, a constantly running AC system, and high summer utility bills often point to the same issue: heat is getting through the building envelope. This energy efficient insulation guide explains how El Paso property owners can make practical insulation decisions that improve indoor comfort, protect HVAC equipment, and reduce wasted energy.
Insulation is not simply a matter of adding more material wherever there is room. The best approach depends on where heat enters the structure, whether air leaks are present, how the roof is built, and whether the property is a home, office, retail space, or other commercial building. In the El Paso climate, the roof and attic deserve special attention because they take direct sun for much of the year.
Why Insulation Matters in El Paso
El Paso’s dry climate brings long stretches of intense sun, high temperatures, and major differences between daytime and nighttime conditions. A roof surface can become extremely hot during the afternoon. Without a properly insulated and sealed ceiling or roof assembly, that heat moves into the attic and eventually into living or working areas below.
The result is more than an uncomfortable room. Your air conditioner has to run longer to maintain the thermostat setting, which adds wear to the equipment and increases operating costs. In commercial buildings, uneven temperatures can also affect employee comfort, tenant satisfaction, and the use of upper-floor spaces.
Quality insulation slows heat transfer. Air sealing stops outdoor air from moving through cracks, gaps, penetrations, and poorly connected building materials. These two jobs work together. Insulation without air sealing can underperform, while air sealing without sufficient insulation still leaves a large surface area for heat to pass through.
Energy Efficient Insulation Guide: Start With an Assessment
Before selecting a product, identify the areas that are losing energy. An experienced contractor can inspect accessible attic spaces, roof penetrations, exterior walls, ductwork, windows, and areas around recessed lighting or utility openings. This helps avoid paying for insulation that does not address the actual problem.
For many homes, the attic is the first place to inspect. Signs of an under-insulated attic include visible ceiling joists above old insulation, thin or uneven material, darkened insulation around air leaks, exposed ductwork in extreme heat, or rooms that are noticeably warmer than the rest of the house.
Commercial properties may require a broader evaluation. A flat roof system, metal roof, roof coating, rooftop equipment, wall construction, and ceiling cavities can all affect thermal performance. Building use matters as well. A warehouse, medical office, restaurant, and retail building have different occupancy patterns and cooling demands.
Look for Air Leaks Before Adding Material
Conditioned air can escape through surprisingly small openings. Common trouble spots include plumbing stacks, electrical penetrations, attic hatches, exhaust fan openings, duct connections, top plates, and gaps around chimneys or flues. These locations should be properly sealed with materials suited to their purpose before new insulation is installed.
Safety comes first. Heat-producing fixtures, combustion equipment, and venting systems need the clearances and noncombustible materials required by their manufacturers and applicable codes. A professional assessment helps ensure energy improvements do not create a fire, moisture, or ventilation problem.
Understanding R-Value Without the Guesswork
R-value measures an insulation material’s resistance to heat flow. A higher R-value generally means better insulating performance, but the right target depends on the building assembly and local requirements. Material thickness, installation quality, compression, and gaps all affect the real-world result.
For attic floors in hot climates, property owners often pursue a higher level of insulation than they currently have, especially in older homes. Exact recommendations should be confirmed for the structure, project scope, and current local code requirements. An attic with existing insulation may only need a properly installed additional layer, while a damaged, contaminated, or moisture-affected attic may need removal and correction before new material goes in.
Do not judge insulation solely by its advertised R-value. A product installed with voids, blocked ventilation, or unsealed penetrations will not perform like a continuous, well-designed system. The installation details matter as much as the material selection.
Choosing the Right Insulation Material
There is no single best insulation for every El Paso property. The right choice depends on the location, budget, roof design, available access, moisture conditions, and whether air sealing is part of the project.
Fiberglass and Cellulose
Fiberglass batts and blown-in fiberglass are common options for attics and wall cavities. They are cost-conscious choices when installed evenly and kept dry. Blown-in material is especially useful for covering an attic floor consistently and filling around framing obstructions.
Cellulose is another blown-in option that can provide good coverage in open attic spaces. Like fiberglass, it needs proper depth, even distribution, and protection from moisture issues. Neither material automatically seals air leaks, so air sealing should be handled as part of the project.
Spray Foam Insulation
Spray foam can provide insulation and air sealing in one application, making it useful for roof decks, difficult framing areas, rim joists, and certain wall or ceiling assemblies. Closed-cell foam offers a higher R-value per inch and can add rigidity, while open-cell foam is lighter and is often used where more thickness is available.
Spray foam is not a shortcut for every job. It costs more than many conventional materials, and the roof assembly must be designed correctly to manage heat, ventilation, and moisture. When foam is applied to the underside of a roof deck, the attic may become a conditioned or semi-conditioned space, which changes how the entire system should be planned. This is a job for trained installers who understand roofing, insulation, and building performance together.
Rigid Foam and Insulated Roof Systems
Rigid foam boards can be used in walls, roof assemblies, and specialty applications where continuous insulation is needed. On commercial properties, insulation is often part of the roofing system itself. TPO, modified bitumen, metal roofing, coatings, and other systems can be designed with insulation layers that help control heat gain while protecting the building from weather.
For a flat or low-slope roof, insulation upgrades may make the most sense during roof replacement or a major restoration project. Combining the work can reduce disruption and gives the contractor a chance to address drainage, flashing, penetrations, and the roof’s thermal performance as one connected system.
Do Not Ignore the Roof, Ducts, and Ventilation
An attic insulation project can fall short when the roof is damaged or the ductwork is leaking. If a roof leak has saturated insulation, the source must be repaired and the wet material addressed. Wet insulation loses performance and can contribute to staining, odors, and deterioration.
Ductwork located in an unconditioned attic is another major source of energy loss. Sealing disconnected or leaking ducts and adding appropriate duct insulation can make a noticeable difference in room-to-room comfort. This is especially important in properties where certain rooms never seem to cool properly.
Ventilation should be evaluated rather than assumed. Many traditional attic systems rely on properly balanced intake and exhaust ventilation to control heat buildup. Other roof assemblies are designed differently, particularly when spray foam is installed at the roof deck. The correct approach depends on the assembly, not on a one-size-fits-all rule.
Common Mistakes That Cost Property Owners Money
The most expensive insulation mistake is treating it as an isolated project. Adding material over an active roof leak, ignoring major air gaps, or covering unsafe electrical conditions can create bigger issues later.
Property owners should also avoid compressing batt insulation, leaving attic access points uninsulated, blocking soffit vents with loose-fill material, or choosing the lowest bid without confirming the scope. A clear proposal should identify the areas being insulated, the material type, target depth or R-value, air-sealing work, ventilation considerations, and cleanup expectations.
For commercial owners and facility managers, scheduling matters. Insulation and roofing work should be coordinated around tenant needs, equipment access, business hours, and weather conditions. A contractor who can manage roofing, insulation, exterior work, and related repairs under one team can reduce handoffs and make the project easier to control.
Plan for Comfort That Lasts
A well-planned insulation upgrade can make your property feel more consistent from room to room, reduce strain on cooling equipment, and support a longer-lasting roof and building envelope. The goal is not to select the most expensive product. It is to correct the weak points in your specific structure with materials and installation methods that fit the El Paso climate.
MAK Roofing & Construction can evaluate insulation concerns alongside roofing, duct-area access, exterior repairs, and larger improvement projects, so property owners can move forward with one accountable team. Schedule an inspection before the next stretch of extreme heat, and use what the building is telling you to make the right improvement first.