

- BY
- POSTED IN Uncategorized
- WITH 0 COMMENTS
- PERMALINK
- STANDARD POST TYPE
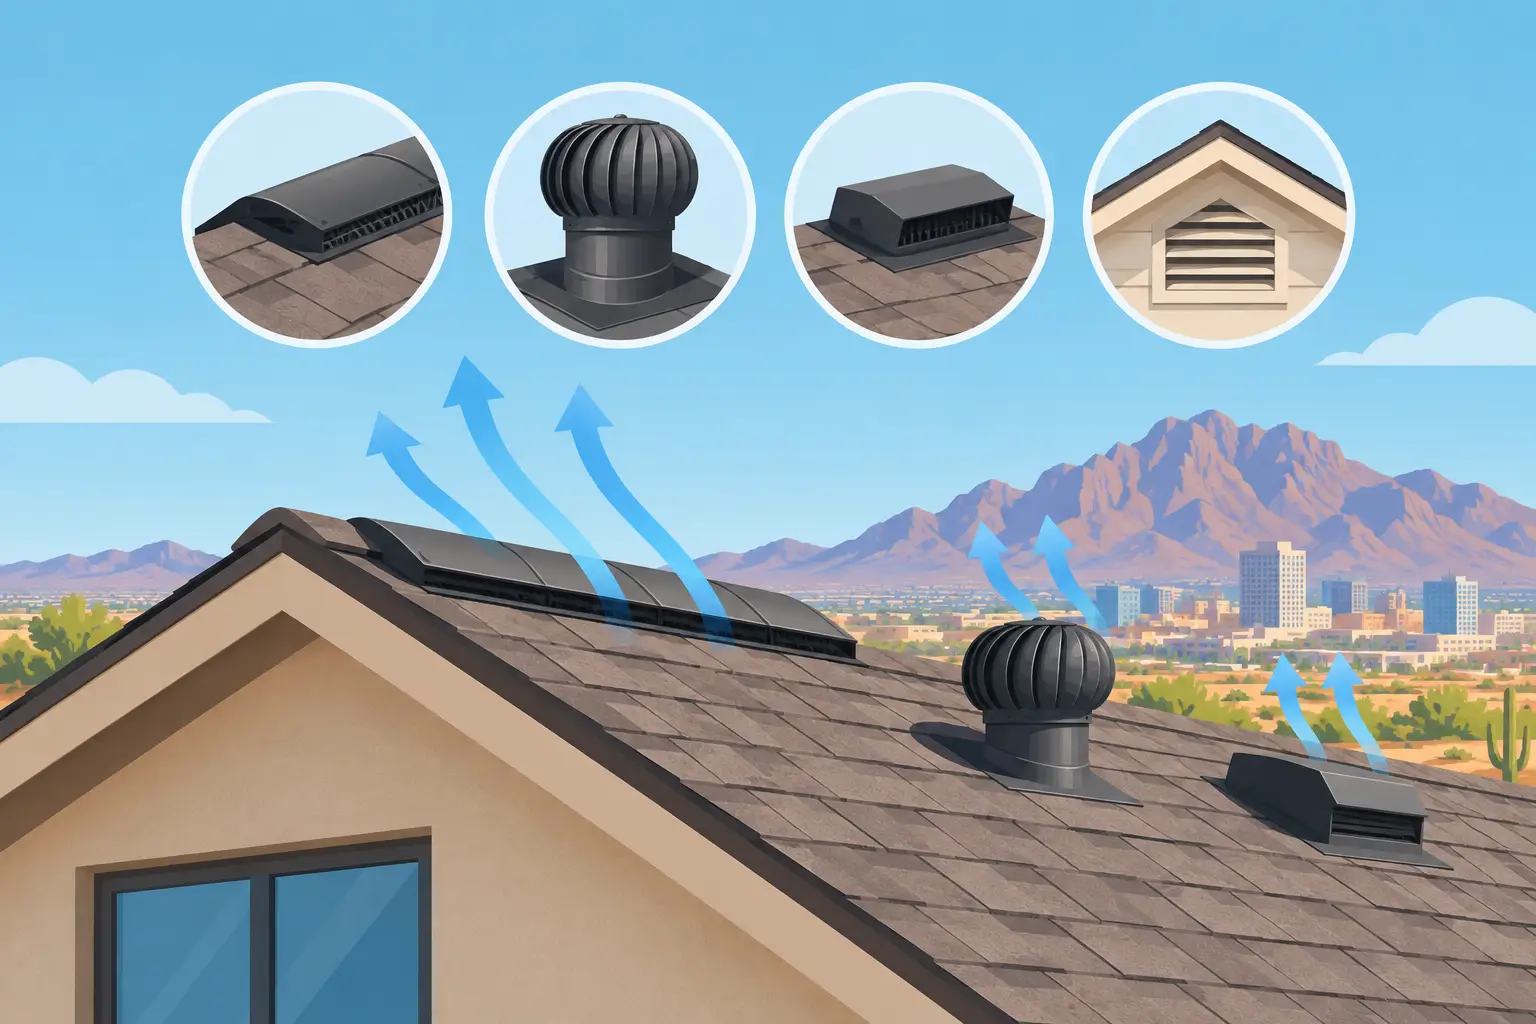
A roof that traps heat can turn an El Paso attic into a furnace long before the afternoon temperature peaks. That stored heat works its way down into living spaces, puts extra demand on air conditioning, and can shorten the life of roofing materials. The best roof ventilation options do more than move hot air outside. They balance intake and exhaust, work with the roof’s construction, and stand up to our dry heat, wind, dust, and seasonal storms.
For homeowners and commercial property owners, ventilation should be part of the overall roofing system, not an afterthought added after a comfort problem appears. The right approach depends on whether the building has a sloped or flat roof, a vented attic or insulated roof deck, and enough room for proper airflow.
What Good Roof Ventilation Is Designed to Do
A properly vented roof system moves air from low points to high points. Fresh outside air enters through intake openings near the eaves or soffits. As that air warms, it rises and leaves through exhaust vents near the roof peak, gables, or upper roof area. This natural cycle helps reduce heat buildup and moisture accumulation.
In El Paso, the heat-control benefit gets most of the attention, and for good reason. A hot attic can force an HVAC system to run longer during summer. But ventilation also matters during cooler months and after weather events. Condensation from indoor air can collect in poorly ventilated attics, affecting insulation, roof decking, and framing over time.
Ventilation does not replace insulation, air sealing, or a quality roofing material. It works alongside them. A home with attic leaks around recessed lights, plumbing penetrations, or access hatches may still feel inefficient even after new vents are installed. That is why a roof inspection should look at the entire assembly instead of treating ventilation as a one-part fix.
Best Roof Ventilation Options for Sloped Roofs
Most residential shingle, tile, and metal roofs in the El Paso area use one or more of the following ventilation methods. The best choice is based on roof shape, attic layout, available intake, and appearance preferences.
Ridge Vents With Soffit Intake
For many standard pitched roofs, a continuous ridge vent paired with continuous soffit vents is one of the most effective and low-profile solutions. The ridge vent runs along the roof’s highest peak, allowing rising heat to escape across a broad area. Soffit vents bring in replacement air from below the roofline.
This system works well because it follows the natural movement of warm air. It is also less noticeable from the ground than individual box vents or turbines. When installed correctly, ridge ventilation can provide consistent airflow without electricity or moving parts.
The trade-off is that not every roof has enough ridge length or open soffit area to support this design. Complex rooflines, short ridges, cathedral ceilings, and enclosed eaves can limit performance. In those cases, another exhaust method or a combination of properly designed components may be needed.
Static Box Vents
Static roof vents, sometimes called box vents or louver vents, are installed near the upper portion of the roof. They allow hot attic air to escape without fans or motors. These vents can be a practical option for roofs that do not have enough continuous ridge length for a ridge vent.
Their effectiveness depends on having enough vent area and proper placement. One or two small vents on a large attic usually will not solve a heat problem. A roofing professional calculates the required net free vent area based on the attic size and makes sure intake ventilation can support the exhaust vents.
Static vents are durable and simple, but they are more visible than ridge vents. They must also be flashed correctly to prevent water intrusion during wind-driven rain.
Gable Vents
Gable vents are installed in the triangular end walls of a home. They can provide useful cross-ventilation when paired with open soffits or other intake vents. They are often a good fit for homes with accessible gable walls and attic spaces that run from one end of the house to the other.
Gable vents are not always the strongest standalone solution in a long or complicated attic. Air can take the easiest path between nearby openings rather than traveling through the entire attic space. They may work best as part of a planned ventilation layout, especially when roof geometry makes ridge venting impractical.
Wind Turbines
Wind turbines use moving air to pull hot attic air outward. They can move a significant amount of air on windy days, which makes them appealing in open, breezy locations. They do not require electricity, and they are familiar on many older homes and commercial buildings.
However, turbines have moving parts and need to be installed level and securely fastened. Over time, bearings can wear, units can become noisy, and windblown dust can affect performance. Their appearance is also not the right fit for every home. A turbine can be useful in the right setting, but it should not be selected simply because it is visible or inexpensive.
When Powered or Solar Attic Fans Make Sense
Powered attic ventilators use an electric motor to exhaust air, while solar attic fans use a panel to power the fan during sunny conditions. These systems can be helpful when a roof has limited natural ventilation potential, a large attic, or unusual framing that restricts airflow.
A powered fan needs careful planning. If the attic is not well air-sealed from the home, the fan may pull conditioned indoor air through ceiling gaps instead of drawing fresh air through soffit vents. That can increase cooling costs rather than reduce them. The same concern applies to solar fans, even though they avoid wiring and operating electricity costs.
For this reason, powered ventilation is usually best after confirming that intake openings are adequate and the ceiling plane is sealed. It is a targeted solution, not an automatic upgrade for every hot attic. Thermostat and humidistat controls can also help the fan run only when conditions call for it.
Flat Roof Ventilation Requires a Different Plan
Flat and low-slope roofs do not have the attic configuration found under a typical pitched roof. Many commercial roofs and some residential additions use TPO, modified bitumen, roof coatings, or spray foam systems installed over insulation and a roof deck. In these assemblies, ventilation may not be appropriate in the same way it is for a shingle roof attic.
A low-slope roof system has to manage heat, moisture, drainage, insulation placement, and membrane performance as one design. Adding random vents through a flat roof can create unnecessary leak risks and may not address the real issue. If a flat roof feels hot inside or shows signs of moisture, the solution could involve insulation upgrades, a reflective coating, drainage repairs, or replacement of a failing roof assembly.
Spray foam roofing is another case where the system design matters. Properly installed spray foam can create a continuous insulated roof surface and may reduce the need for traditional attic ventilation in certain building designs. The details must be evaluated carefully so moisture is not trapped where it can damage the structure.
Do Not Mix Exhaust Vents Without a Plan
More vents do not always mean better ventilation. Combining ridge vents with gable vents, turbines, or powered fans can interfere with the intended airflow path. Instead of pulling fresh air through soffits, one exhaust vent may pull air through another nearby exhaust opening. This short-circuiting leaves parts of the attic under-ventilated.
The goal is balanced airflow, not a roof covered in openings. Intake and exhaust should be sized to work together, and insulation should not block soffit vents. Baffles installed along the eaves can keep insulation in place while preserving the air channel from the soffit into the attic.
A professional should also inspect existing vents for dust buildup, insect screens, damaged louvers, blocked intake paths, and poorly sealed penetrations. In the El Paso climate, windblown dust can reduce airflow gradually enough that the problem goes unnoticed until rooms become harder to cool.
Choosing the Right System for Your Property
Start with the roof type and attic design. A conventional sloped home with open soffits may be an excellent candidate for balanced ridge and soffit ventilation. A home with limited ridge length may need static vents or a carefully placed powered solution. A flat commercial roof needs a roof-system evaluation rather than a standard attic-vent recommendation.
Also consider the larger condition of the property. If roofing materials are aging, the attic is under-insulated, or there are signs of leaks and staining, it may make sense to coordinate ventilation improvements with roof repair or replacement. Doing the work together can reduce future disruption and ensure flashings, insulation, ventilation, and roofing materials are designed to perform as a complete system.
MAK Roofing & Construction can evaluate roof ventilation as part of a full inspection, including the roof surface, attic conditions, insulation, drainage, and existing vent layout. The result should be a practical recommendation built for the property, not a one-size-fits-all product choice.
A cooler, healthier attic begins with airflow that has a clear path in and a clear path out. Schedule an appointment before the next stretch of extreme heat turns a manageable issue into higher energy bills or premature roof wear.