

- BY
- POSTED IN Uncategorized
- WITH 0 COMMENTS
- PERMALINK
- STANDARD POST TYPE
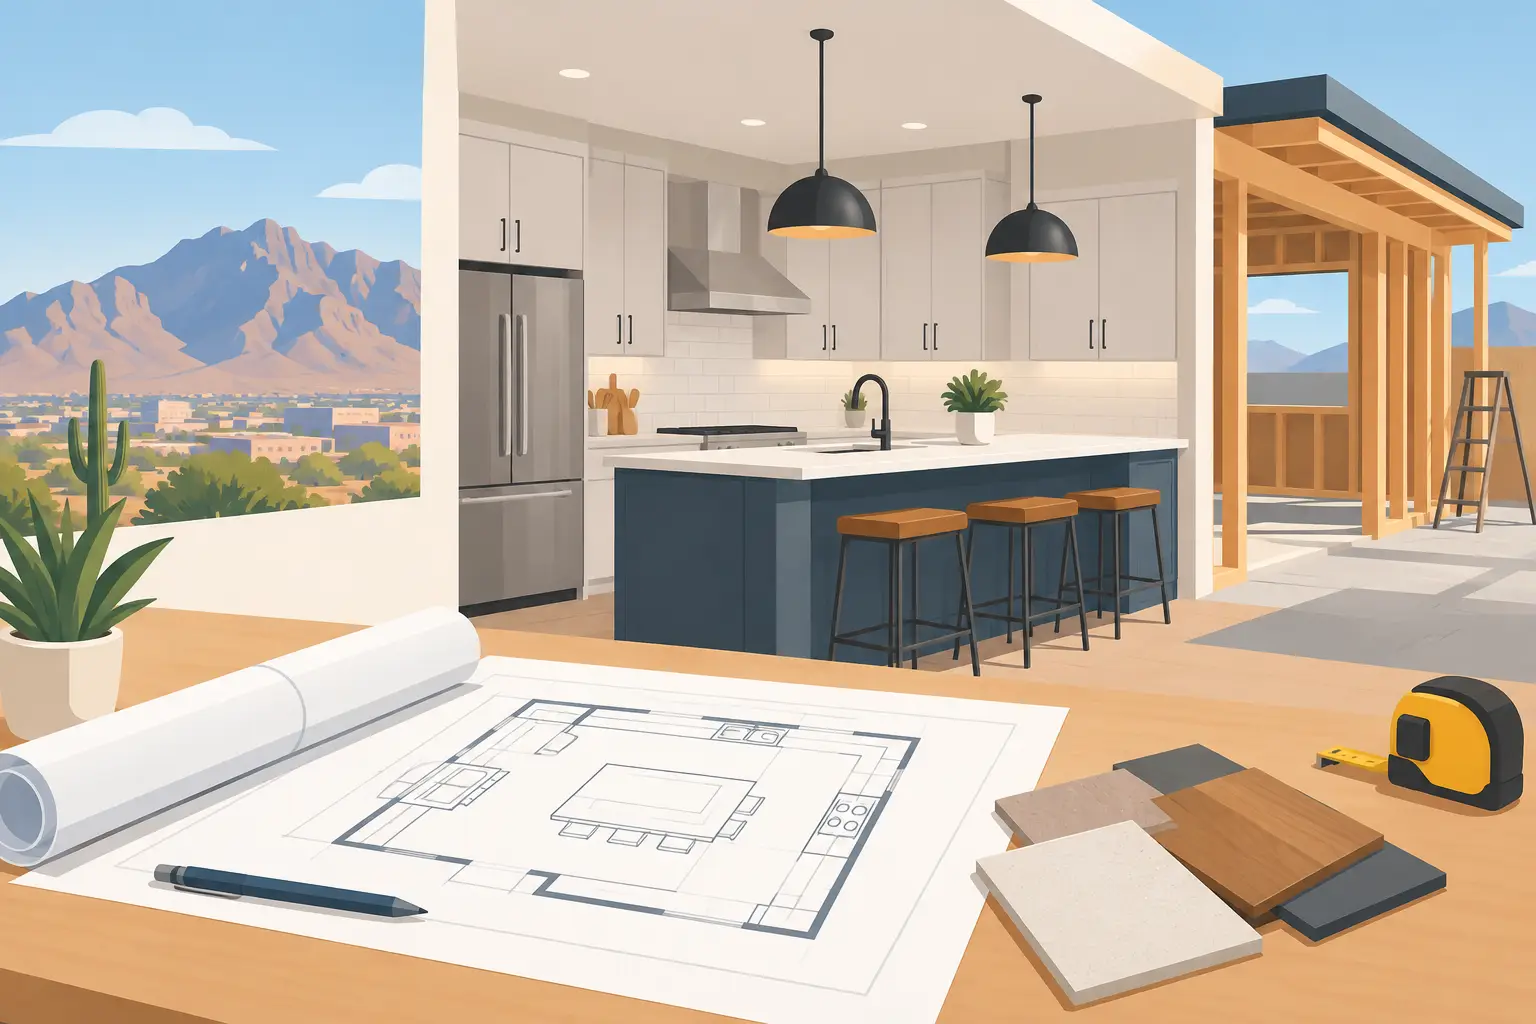
A kitchen that is too tight for family meals, has limited storage, or cuts off the flow to the rest of the home can make every day harder than it needs to be. When you plan a kitchen addition, you are not simply choosing cabinets and countertops. You are changing the footprint, systems, and long-term value of your home. In El Paso, that also means designing for intense sun, summer heat, wind, and the construction details that keep a new space comfortable year-round.
A well-planned addition gives your household room to cook, gather, store more, and move comfortably. It can also correct problems that a cosmetic kitchen remodel cannot solve, such as a poor layout, undersized dining area, or lack of connection to an outdoor living space. The key is to make the major decisions in the right order before construction begins.
Start With the Problem the Addition Must Solve
The most useful kitchen additions begin with a clear purpose. Some homeowners need a larger kitchen because the existing room is narrow and crowded. Others want a breakfast area, walk-in pantry, mudroom connection, larger island, or a better view of the backyard. These goals affect the size of the addition, the structural work involved, and the budget.
Walk through your normal routine before settling on a floor plan. Notice where groceries enter the home, where people gather when meals are being prepared, and which doors or appliances create traffic jams. If you entertain often, a larger island and open circulation may matter more than adding another wall of cabinets. If your household needs more organization, a dedicated pantry and practical storage may deliver more value than adding square footage alone.
It also helps to separate must-haves from nice-to-haves. A properly sized range, more counter space, improved lighting, and a functional sink location may be essential. Specialty appliances, a beverage station, or high-end finishes can be adjusted later if needed. This approach protects the parts of the project that improve daily use.
Evaluate Your Lot, Structure, and Existing Systems
A kitchen addition must work with the property as well as the home. The location of property lines, easements, utility connections, drainage paths, and existing patios can determine where expansion is possible. Setback requirements and local permitting rules may limit how close the new structure can be to a boundary.
The connection point between the existing home and the addition deserves careful attention. Removing an exterior wall may require engineered beams, posts, or other structural support. The foundation must be designed for the site and tied into the existing structure correctly. A contractor should also inspect the condition of the adjoining walls, roof framing, stucco, windows, and drainage before finalizing the scope.
Kitchen systems add another layer of planning. Water supply lines, drain and vent lines, gas piping, electrical service, appliance circuits, lighting, and ventilation all need to support the new layout. Moving a sink or range across the room is possible in many homes, but it can add labor and cost because plumbing, gas, and electrical routes must be extended safely.
Older homes may need an electrical panel upgrade to handle induction cooking, additional appliances, task lighting, and new receptacles. A qualified project team can identify these needs early instead of discovering them after walls are opened.
Do Not Treat the Roof as an Afterthought
The roofline is one of the most visible and technically important parts of an addition. A new kitchen has to tie into the existing roof in a way that sheds water correctly, resists wind, and looks like it belongs with the original house. A poor tie-in can create vulnerable valleys, flashing failures, or drainage issues that affect both the new and old portions of the home.
The best roof design depends on the home’s architecture and existing roofing material. Matching tile, shingles, metal, or a low-slope system may be straightforward in some cases and more involved in others, especially when the current roof is aged or discontinued. This is where working with one accountable contractor can make a difference. The framing, roofing, insulation, exterior finish, and interior work should be planned as connected parts of the same project.
Design for El Paso Heat and Sun Exposure
An addition that looks great but overheats in the afternoon will not feel like an upgrade. El Paso’s climate calls for a practical approach to orientation, insulation, windows, roofing, and air conditioning.
Large windows can bring welcome natural light, but west-facing glass may bring significant afternoon heat gain. Window placement, overhangs, efficient glazing, and shading should be considered together. If the kitchen opens to a patio or backyard, doors and windows should be selected for both appearance and energy performance.
Insulation is equally important. Properly insulated exterior walls and attic areas help the HVAC system maintain a consistent indoor temperature. Air sealing around framing, windows, doors, plumbing penetrations, and ductwork helps prevent conditioned air from escaping. These details are less visible than a new island, but they affect comfort and utility costs for as long as you own the home.
Your HVAC system needs a load calculation rather than a guess. Adding square footage, heat-producing appliances, and extra glass can change the cooling demand. Sometimes the existing system has capacity. In other cases, the addition may need duct modifications, a zoning solution, or separate equipment. Planning this early avoids undersized cooling and bulky last-minute equipment placement.
Build a Budget Around the Full Scope
The cost of a kitchen addition varies widely because the project includes more than interior finishes. Site preparation, foundation work, framing, roofing, windows, doors, stucco or siding, plumbing, electrical, HVAC, drywall, paint, cabinetry, countertops, flooring, and appliances may all be part of the work.
A realistic budget should include construction costs, design and engineering where required, permits, material selections, and a contingency for conditions uncovered during demolition. The contingency is not a reason to expect problems. It is a practical allowance for older-home surprises such as concealed water damage, outdated wiring, or necessary structural corrections.
Be especially careful when comparing estimates. A lower number may exclude permits, insulation upgrades, finish work, appliance installation, or the cost of matching the roof and exterior. Ask what is included, what is an allowance, who handles permits and inspections, and how change orders are documented. Clear scope protects everyone involved.
Financing can also influence the design. If you are financing the work, decide on a comfortable total investment before selecting every finish. That allows you to prioritize structural quality, weather protection, and reliable systems while making smart choices on cabinetry, fixtures, and surface materials.
Choose a Layout That Works Beyond the First Week
A kitchen addition should make movement easier, not just make the room larger. Keep clear paths between the refrigerator, sink, cooktop, pantry, dining area, and exterior doors. An island can be a strong centerpiece, but only when there is enough clearance for cabinet doors, appliances, and people to pass without congestion.
Storage should be planned around what you actually use. Deep drawers can be more practical than lower cabinets with shelves. A pantry may need space for bulk items, small appliances, and everyday staples. Place trash and recycling near food-prep areas, and consider landing space beside the refrigerator, range, and oven.
Lighting should combine general ceiling light, focused task lighting at counters, and accent lighting where it improves the room. Ventilation also matters. A properly sized range hood that vents outside helps manage heat, smoke, grease, and cooking odors. This is particularly valuable in an open kitchen connected to living or dining areas.
Plan the Project Sequence and Communication
A kitchen addition affects many trades, so coordination is as important as craftsmanship. The usual sequence includes design, engineering as needed, permitting, site preparation, foundation work, framing, roofing, rough plumbing and electrical, HVAC, insulation, drywall, exterior finishes, cabinetry, countertops, flooring, fixtures, paint, and final inspections.
Some disruption is unavoidable. There may be periods when access to the existing kitchen is limited, utilities are temporarily interrupted, or dust control is necessary. Ask your contractor how the work area will be separated, how debris will be managed, and what the anticipated schedule looks like. A good project plan sets realistic expectations while keeping decisions moving before they delay the crew.
MAK Roofing & Construction can manage kitchen additions as a complete construction project, coordinating the structural, roofing, exterior, and interior work under one experienced team. That single point of accountability is especially useful when the addition changes the roofline, exterior finish, insulation, and kitchen systems at the same time.
Before construction starts, make final selections for materials that have longer lead times, including windows, cabinetry, appliances, tile, and specialty fixtures. Waiting to choose these items until after framing is complete can slow down the project and create rushed decisions.
A kitchen addition is a major investment, but it should also be a practical improvement you feel every morning and every time family gathers. Start with the way you live, protect the structure from El Paso weather, and work with a contractor who can carry the details from the first plan through the final inspection.