

- BY adminMak
- POSTED IN Uncategorized
- WITH 0 COMMENTS
- PERMALINK
- STANDARD POST TYPE
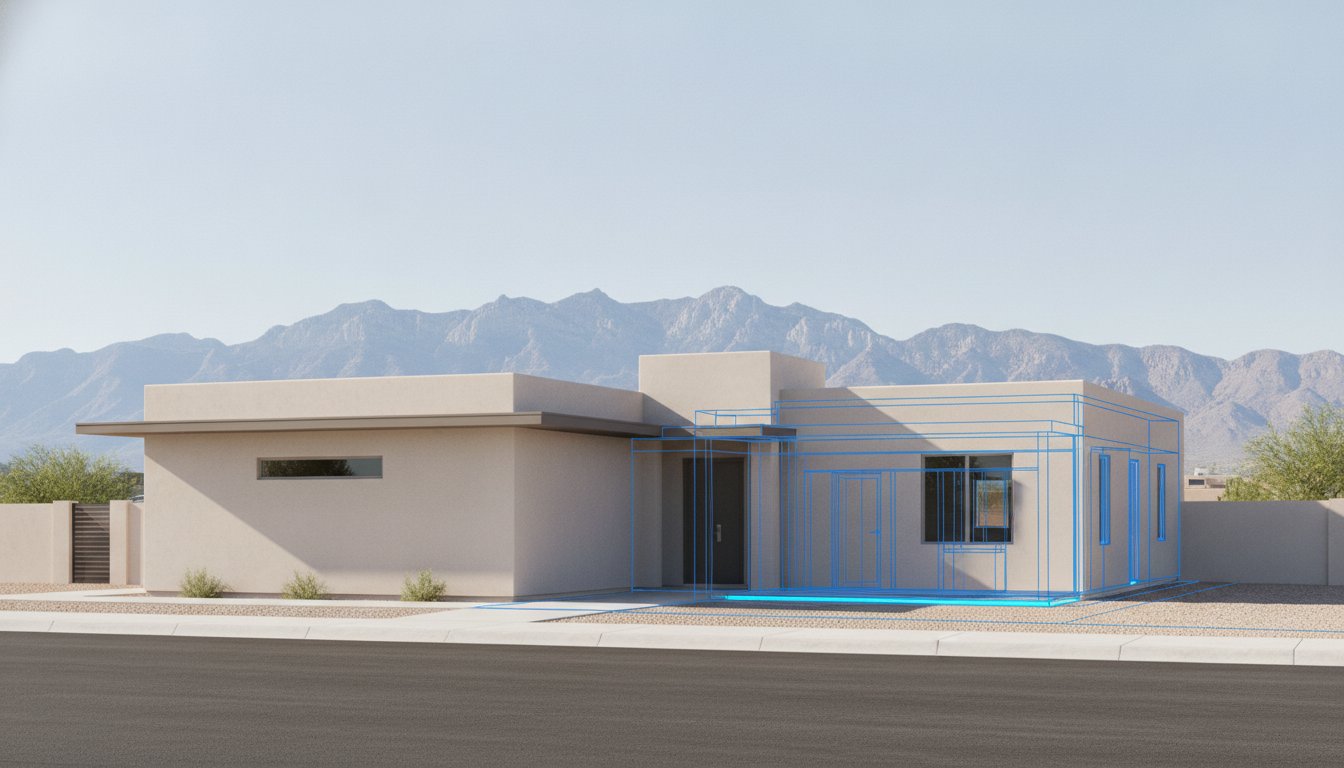
What if the secret to a truly productive workspace isn’t the ergonomic chair or the lighting, but the structural insulation hidden behind your stucco? Many El Paso homeowners find that carving out a corner of the living room isn’t enough to escape household distractions or the rising costs of cooling a poorly ventilated space. When you begin researching home office addition ideas, it’s vital to think beyond the interior layout and consider a “shell-first” approach that protects your investment from the intense West Texas sun.
You likely want a quiet, professional environment that increases your property value without looking like a tacked-on afterthought. This guide delivers expert strategies for building an addition that blends structural integrity with modern productivity. We’ll show you how to navigate 2026 El Paso building permits, utilize spray foam insulation for lower utility bills, and ensure your new roof and stucco perfectly match your existing home. From understanding the latest International Residential Code requirements to choosing climate-specific materials, you’ll gain the clarity needed to manage your project from start to finish with confidence.
Key Takeaways
- Learn why a structural addition provides superior long-term property value and better work-life separation than a simple room conversion.
- Identify climate-specific home office addition ideas that prioritize energy efficiency through spray foam insulation and heat-reflective roofing.
- Understand the 2026 El Paso permitting process and structural requirements for expanding your home footprint safely and legally.
- Discover the benefits of a comprehensive construction partner to manage everything from the foundation to matching your existing exterior stucco.
Why a Structural Home Office Addition Beats a Room Conversion
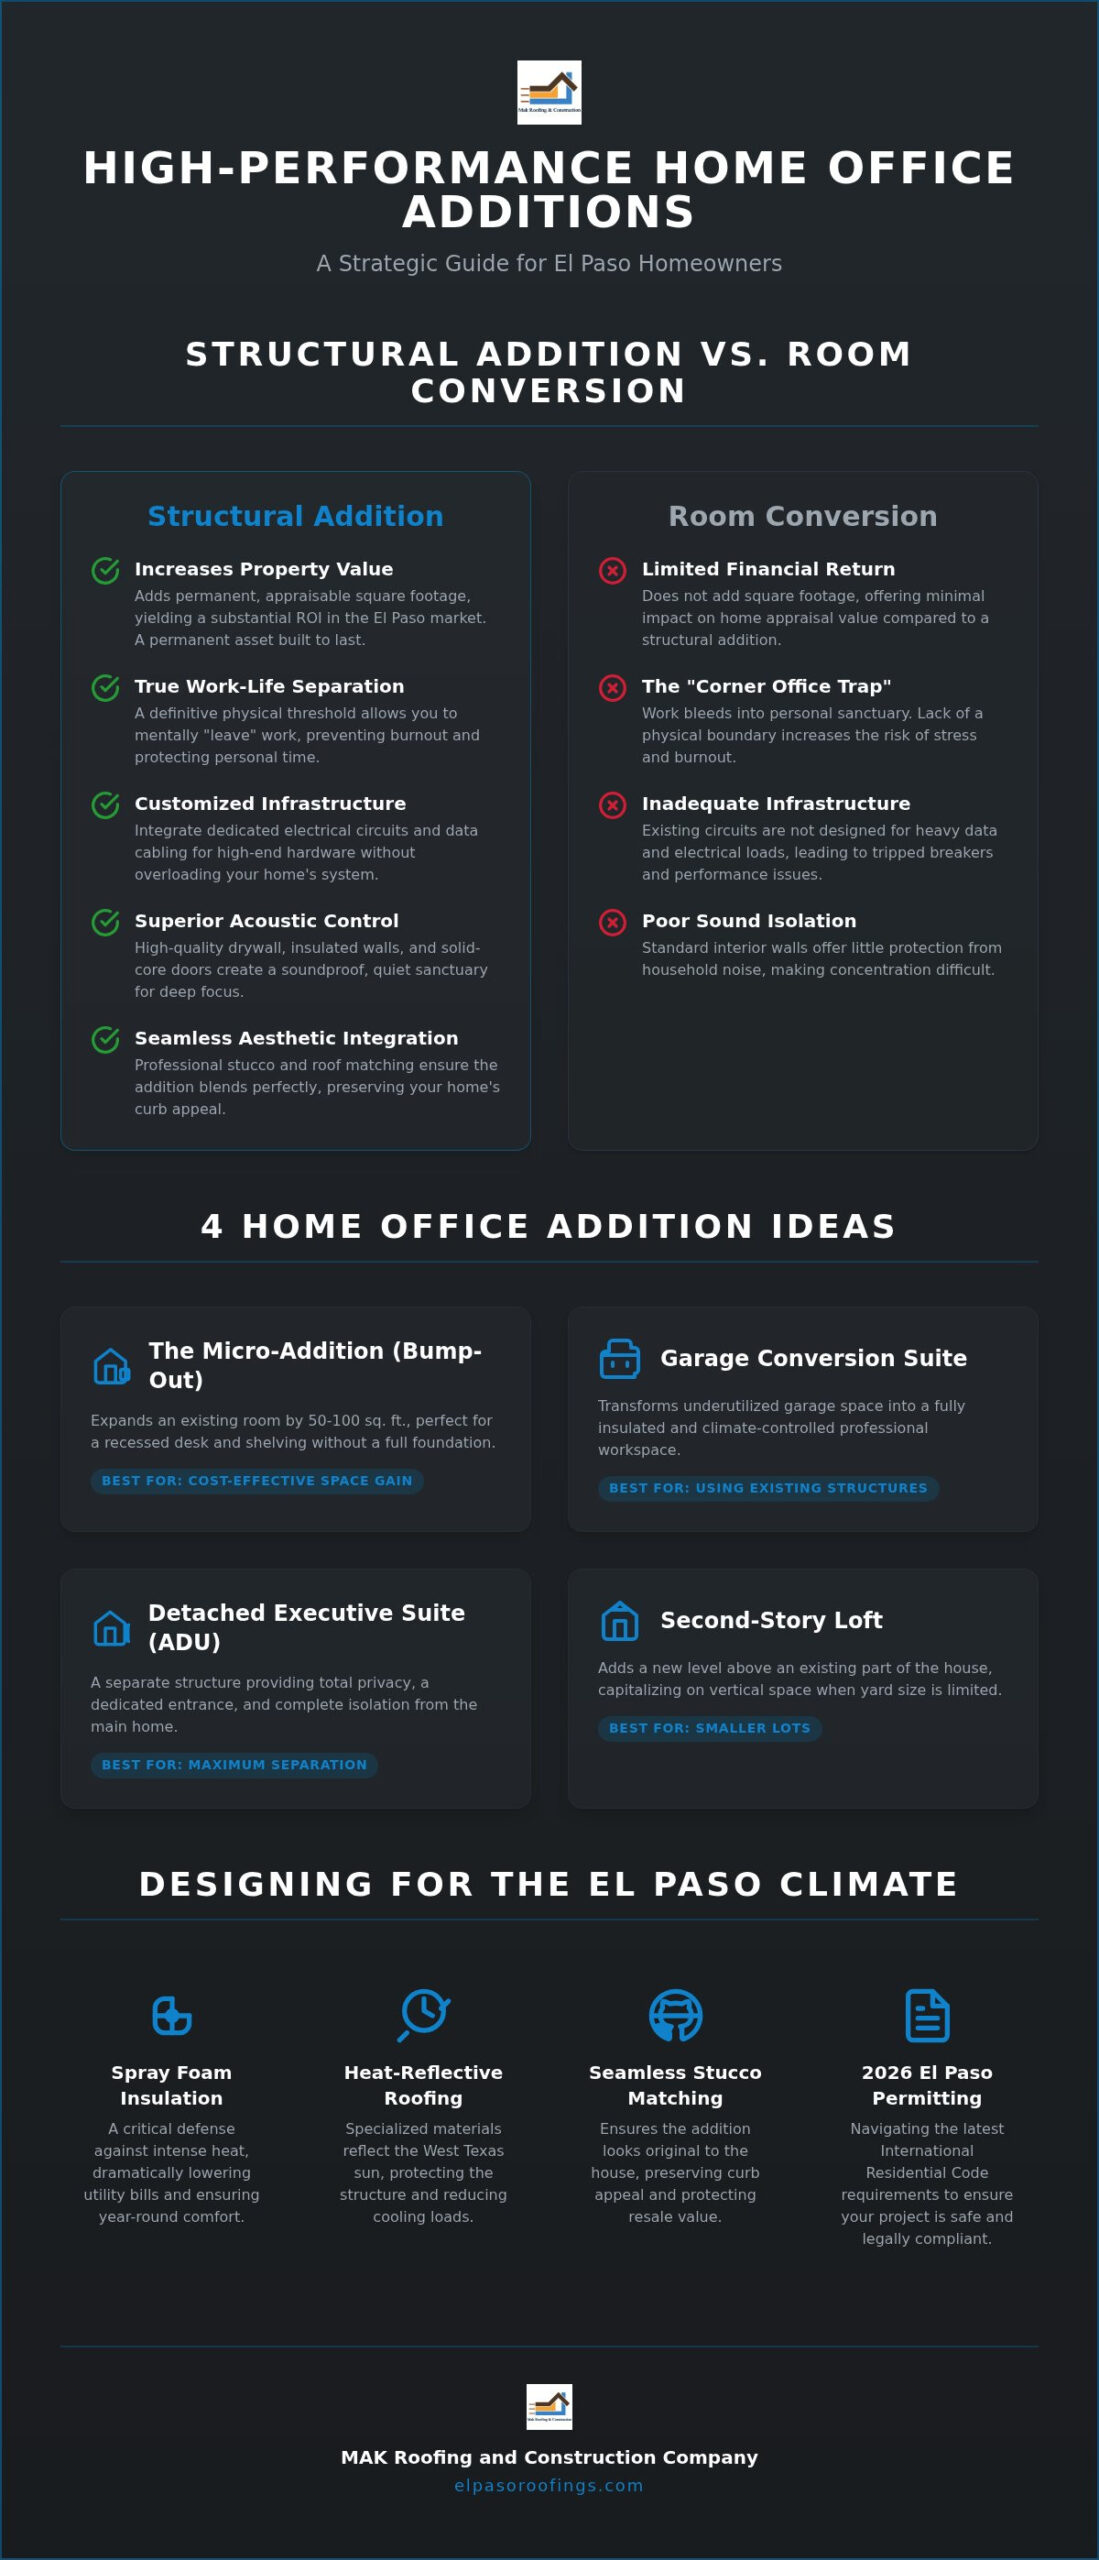
Many homeowners initially attempt to solve their workspace needs by simply repurposing a spare bedroom. While this seems convenient, it often leads to the “corner office trap,” where work life bleeds into your personal sanctuary. A structural addition provides a definitive physical threshold. This separation is vital for mental health, as it allows you to mentally “leave” work at the end of the day. Without this physical boundary, the risk of burnout increases significantly because your brain never fully transitions out of professional mode.
The ROI of Home Additions in El Paso
Adding permanent square footage is a strategic investment in the El Paso real estate market. With median home prices reaching $255,000 in mid-2026, increasing your home’s footprint can yield a substantial return on investment. Unlike temporary outdoor sheds or “shed-quarters,” a structural addition is a permanent asset that appraises with the house. These permanent structures are built to withstand our specific climate, whereas temporary units often deteriorate under the intense desert sun. To preserve your home’s curb appeal, the project must focus on seamless integration. This includes professional stucco application and matching tile roofing to ensure the addition looks like part of the original build. If you want to discover GTE Construction & Roofing, their team offers specialized insights into these types of structural integrations. When exploring home office addition ideas, prioritizing this structural continuity is what protects your resale value.
Privacy and Acoustic Control
True productivity requires silence, which is nearly impossible in a shared living space. Applying fundamental office space planning principles involves more than just desk placement; it requires acoustic engineering. Professionals utilize high-quality drywall installation and insulated interior walls to create a soundproof barrier against the rest of the house. Designing a layout that places the office away from high-traffic zones like the kitchen or living room further enhances this privacy. Using solid-core doors and high-performance insulation ensures that even if the house is busy, your workspace remains a quiet sanctuary. This level of acoustic control is only achievable through a dedicated construction project that treats sound management as a structural priority.
4 Innovative Home Office Addition Ideas for 2026
Selecting the right blueprint depends on your lot size, budget, and professional requirements. While many homeowners look for basic home office addition ideas, the most successful projects prioritize structural longevity and climate resilience. In 2026, the trend in El Paso has shifted toward specialized spaces that accommodate permanent hybrid work schedules. Whether you need a small extension or a completely separate building, your choice should reflect how you intend to use the space daily.
The Bump-Out Addition allows you to expand an existing room by a few feet. This is often enough to create a recessed nook for an ergonomic home office setup without the higher cost of a full foundation. If you have more space, a Garage Conversion Suite transforms underutilized storage into a climate-controlled professional hub. For those seeking total isolation, a Detached Accessory Dwelling Unit (ADU) provides a separate entrance and complete privacy. Finally, a Second-Story Loft utilizes vertical space, which is ideal for smaller lots where you cannot expand the home’s footprint outward.
The Micro-Addition (Bump-Out)
Ideal for adding 50 to 100 square feet, a bump-out provides just enough room for a built-in desk and custom shelving. From a structural standpoint, these additions often involve cantilevered floor joists. These joists extend from the existing house frame to support the new floor without needing new concrete footings. However, if the extension is too deep, our team must install concrete footings to ensure long-term stability. Roofing for these small-scale expansions requires careful integration. We typically use matching tile or flat roofing materials to ensure the new section sheds water correctly and preserves the home’s original aesthetic.
Detached Executive Suites
Detached units are trending for 2026 because they meet the highest standards for remote work privacy. In El Paso, detached ADUs are limited to 800 square feet in R-1 zones. To maintain your property value, it’s essential to match the exterior stucco and roofing of the primary residence exactly. These suites require their own utility connections, including HVAC and high-speed internet. If you’re considering this path, consulting with a professional about custom home additions can help you navigate the complexities of local building permits and site planning. We manage the entire process, ensuring your detached office is as durable and energy-efficient as your main home.
Designing for the El Paso Climate: Comfort and Efficiency
Building in the desert requires a different set of rules than building in more temperate regions. While many home office addition ideas found online focus on floor-to-ceiling glass, these designs often fail in the West Texas heat. Without a structural focus on thermal resistance, a new office quickly becomes a drain on your energy bills. We prioritize the building envelope to ensure your workspace remains a cool sanctuary even during July afternoons.
Tile roofing is a staple in our region for a reason. Its high thermal mass slows the transfer of heat into the structure, keeping the interior temperature stable. If your home uses a flat roof system, we utilize modern reflective coatings to bounce UV rays away from the building. Strategic window placement is equally important. By positioning windows to avoid direct western exposure, you gain natural light without the greenhouse effect that leads to high cooling costs. This approach ensures your new square footage is as functional as it is comfortable.
Energy Efficiency with Spray Foam
Spray foam insulation is a superior choice for new additions because it creates an airtight seal that fiberglass batts simply cannot match. It fills every gap and crevice in the wall cavity; this prevents hot air from leaking in and conditioned air from escaping. This significantly reduces the HVAC load, allowing you to use a smaller, more efficient cooling unit for the new space. High-performance insulation in desert climates acts as a thermal break that prevents external heat from migrating into your air-conditioned workspace.
Exterior Finishes and Stucco Matching
Stucco application is more than just a decorative choice; it’s a protective layer against our harsh environment. We select textures and colors specifically formulated to withstand high UV exposure without fading or chalking. Because the Southwest soil is prone to shifting, we use application techniques that minimize the risk of hairline cracks over time. Achieving a seamless visual transition requires an expert eye for color matching and texture blending. When the job is done correctly, the new office walls will be indistinguishable from the rest of your home’s exterior. This attention to detail preserves your home’s aesthetic value while providing a durable, weather-resistant finish.
The Construction Roadmap: From Foundation to Finish
Translating home office addition ideas into reality requires a methodical construction sequence. It begins long before the first shovel hits the dirt. A professional roadmap ensures your investment is legally protected and structurally sound. We manage this process through distinct phases, ensuring each technical milestone meets our high standards for craftsmanship and durability.
Once the design is finalized, the project moves through structural and technical stages. The foundation and framing serve as the skeleton of your new workspace. Whether you are building a detached ADU or a small bump-out, the foundation must be engineered to handle local soil conditions. During the framing stage, we address technical rough-ins. We plan for 2026 technology requirements by installing dedicated electrical circuits and high-speed data cabling. This prevents future connectivity issues and ensures your office can support high-performance hardware without straining your home’s electrical system.
Permitting and Zoning Essentials
In El Paso and Horizon City, any expansion of your home’s footprint requires a building permit from the Development Services Department. For 2026, plan reviews typically take 5 to 10 days for the initial assessment. You must adhere to specific setback requirements, which dictate the minimum distance between your new office and the property lines. Hiring a licensed contractor is non-negotiable for code compliance. All new residential construction must conform to the International Residential Code (IRC) to ensure safety and structural integrity. Additionally, if you live in a managed community, you must secure HOA approval for exterior changes such as new stucco textures or roofing profiles. We handle the technical documentation required for these approvals to keep your project on schedule.
Interior Finishing: Drywall and Painting
The final stages transform a construction site into a professional executive suite. We recommend a “Level 5” drywall finish for a perfectly smooth surface that mimics a commercial gallery. This involves a thin skim coat over the entire surface to hide any imperfections or joint lines. For the final aesthetic, choose interior paint colors that boost productivity, such as muted blues or soft grays. Integrating built-in cabinetry and layered lighting systems provides the finishing touch that distinguishes a custom addition from a simple room conversion. If you are ready to begin your project, contact our team for a professional addition consultation. We manage every milestone from the initial permit filing to the final coat of paint.
Building Your Future with MAK Roofing and Construction Company
Executing complex home office addition ideas requires a partner who understands the structural nuances of the El Paso landscape. With 16 years of local experience, MAK Roofing and Construction Company provides a comprehensive approach that smaller, single-service contractors cannot match. We manage the entire lifecycle of your project, from the initial foundation work and framing to the final interior painting and drywall installation. To see the standard of quality you should expect, you can explore Interior Painting for professional inspiration. This “start-to-finish” management eliminates the stress of coordinating between multiple subcontractors. By acting as your single point of contact, MAK Roofing and Construction Company ensures that every phase of the build aligns with the original design intent and remains on schedule.
Our commitment to craftsmanship means we never cut corners on material selection. We choose durable products that are specifically engineered to survive the high heat and low humidity of West Texas. This includes high-performance spray foam insulation and heavy-duty stucco finishes that resist cracking. Because MAK Roofing and Construction Company handles both the interior and exterior elements, we can guarantee a level of consistency that fragmented teams often miss. Your new office won’t just be a functional workspace; it’ll be a high-quality extension of your home that feels like it was always part of the original floor plan.
The “More Than” Philosophy in Action
Our background as a premier roofing company provides a unique advantage when building additions. One of the most common points of failure in new construction is the “tie-in” where the new roof meets the existing structure. If this connection is handled poorly, it leads to leaks and structural rot during our monsoon season. MAK Roofing and Construction Company ensures these transitions are watertight and structurally sound. We apply this same level of precision to our stucco application. By utilizing desert-specific materials and expert color-blending techniques, we ensure the exterior finish of your new office matches your home’s original texture perfectly. You can request a comprehensive project estimate that covers every structural and aesthetic detail.
Your Local Construction Partner
We take pride in being a community-rooted business that understands the specific environmental challenges of the Southwest. Serving El Paso, Las Cruces, and Socorro, MAK Roofing and Construction Company has spent over a decade and a half solving regional construction issues, from high UV exposure to shifting desert soils. Our approach is grounded and dependable; we treat every residential remodeling project with the same professional rigor we apply to large-scale commercial contracts. We believe that a successful home office should be as durable as it is beautiful, providing you with a workspace that maintains its value for decades. To begin your journey toward a quieter, more productive workspace, schedule your home office addition consultation with MAK Roofing and Construction Company today.
Investing in Your Professional Future
Deciding to expand your home is a significant commitment that yields long-term rewards. By choosing a structural addition over a temporary fix, you secure a dedicated environment that supports your career and enhances your property value. Throughout this guide, we’ve explored various home office addition ideas that prioritize El Paso’s unique desert climate, from heat-reflective tile roofing to high-performance spray foam insulation. These strategic choices ensure your new workspace remains a quiet, cool sanctuary even in the height of summer.
MAK Roofing and Construction Company brings over 16 years of local experience to every build. As an A+ rated local contractor, we specialize in energy-efficient desert building techniques that protect your investment from the elements. We handle every detail of the construction roadmap, from securing 2026 building permits to the final interior painting. If you’re ready to transform your remote work experience, Get a Free Estimate for Your Home Office Addition from MAK Roofing and Construction Company. Your ideal workspace is within reach, and our team is here to ensure it’s built with precision and excellence.
Frequently Asked Questions
Do I need a building permit for a home office addition in El Paso?
Yes, a building permit from the El Paso Development Services Department is mandatory for any home addition that increases square footage or modifies load-bearing walls. This process involves a plan review that typically takes 5 to 10 days in 2026. Failing to secure a permit can lead to legal issues and complications during a future home sale. We handle the permit application and documentation to ensure your project complies with the International Residential Code.
How much value does a home office addition add to my house?
Adding a permanent office suite increases your home’s total square footage, which directly impacts its market value. In the current El Paso real estate market, homes with dedicated professional workspaces often attract more interest and go to pending faster than those with simple room conversions. While the specific return depends on the finish level, permanent home office addition ideas generally outperform temporary structures in long-term property appraisal and buyer demand.
Is spray foam insulation worth the extra cost for an office?
Spray foam is highly recommended for desert offices because it acts as both a high-performance insulator and an air barrier. It seals gaps that allow hot El Paso air to seep into your workspace, which significantly lowers your monthly cooling bills. While the initial investment is higher than fiberglass, the reduction in HVAC strain and the improved acoustic control make it an essential choice for a quiet, comfortable, and energy-efficient professional environment.
Can you match my existing tile roof for the new addition?
Yes, we can match your existing tile roof with high precision. Our team analyzes the specific profile, material, and color of your current tiles to find an exact or near-identical match. This attention to detail is critical for maintaining your home’s curb appeal and ensuring the addition looks like an original part of the structure. Proper tile matching also ensures the new roof system sheds water effectively and integrates seamlessly with your existing drainage.
How long does a typical home office addition take to build?
A typical project usually takes between eight to twelve weeks from the initial foundation work to the final interior finishing. This timeline includes the 5 to 10 days required for the El Paso permit review process and the subsequent structural inspections. Factors such as the complexity of the design, the type of foundation required, and the weather can influence the duration. We provide a detailed schedule at the start of every project to keep you informed.
What is the best type of roofing for a flat-roof office addition?
For flat-roof additions, we recommend high-performance reflective coatings or single-ply membranes. These systems are designed to bounce UV rays away from the building, which is vital for managing heat in the Southwest. Unlike traditional dark-colored materials, reflective flat roofing helps maintain a stable interior temperature and prevents your office from becoming uncomfortably hot during the afternoon. This approach ensures your workspace remains productive and cost-effective to cool throughout the year.
Should I choose a bump-out or a detached ADU for my office?
Your choice depends on your specific goals for privacy and your available lot size. A bump-out is a cost-effective way to gain 50 to 100 square feet for a built-in desk without needing a full new foundation. However, if you require total silence and a separate entrance, a detached ADU is the superior option. When evaluating home office addition ideas, consider that detached units also offer the highest potential for resale value and versatile future use.
How do I ensure my new stucco matches the rest of my home?
Achieving a perfect stucco match requires expert color blending and texture replication. We take samples of your existing exterior to ensure the new application reflects the same hue and grain. Because El Paso’s sun can fade older stucco, we often recommend painting the entire side of the house to ensure a uniform appearance. This meticulous process prevents the common problem of patchy additions and ensures your home maintains a cohesive, professional aesthetic.